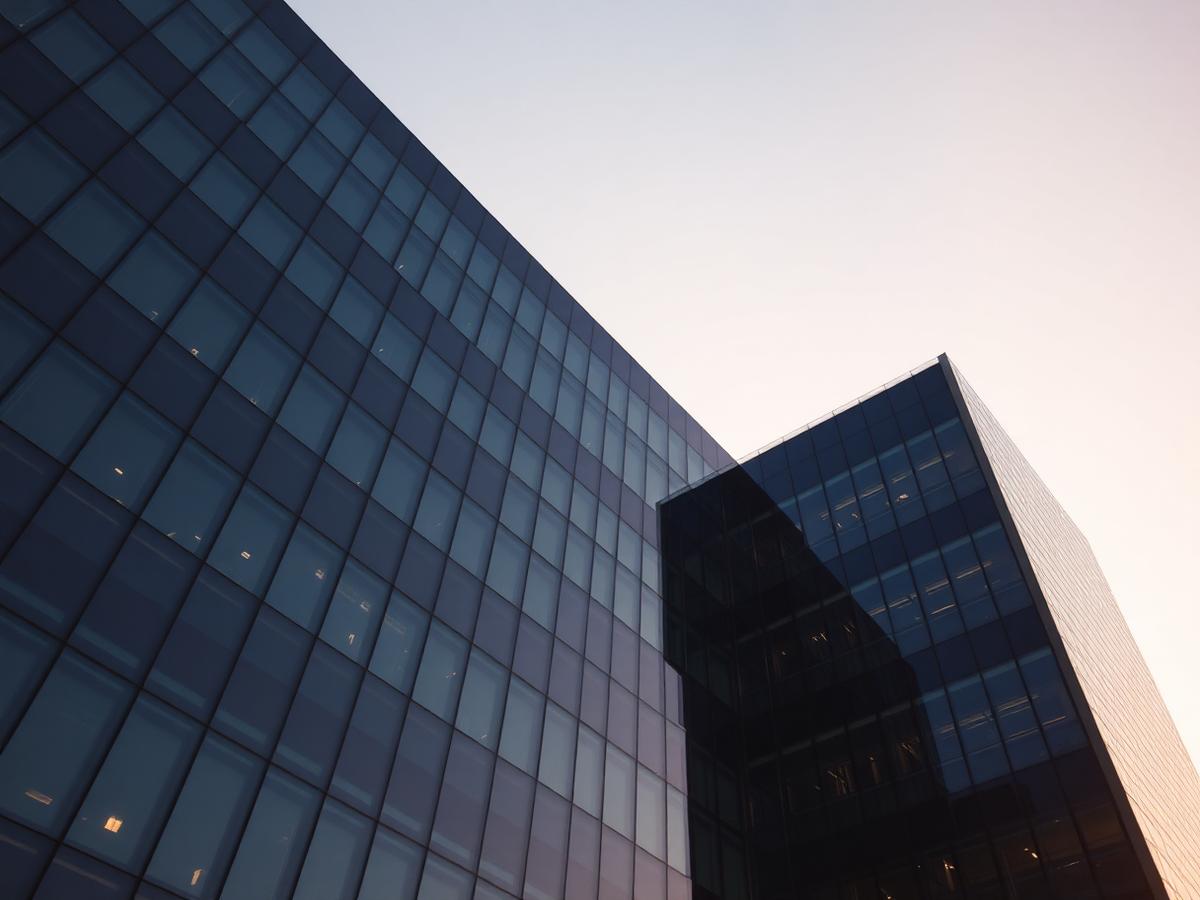
Commercial · Chennai, India
Aureon One Corporate Tower
A 42-storey Grade-A corporate tower defining the Chennai skyline, delivered with a high-performance unitised facade and a column-free workplace core.
- Client
- Confidential Fortune 500 Occupier
- Scope
- Design-Build, MEP, Interiors
- Built area
- 1.8 million sq ft
- Project value
- ₹480 Cr
- Duration
- 38 months
- Status
- Completed · 2025
The Challenge
What made this difficult.
A constrained urban site on a live arterial road required construction sequencing that avoided any disruption to traffic while achieving an aggressive topping-out date.
Our Solution
How we solved it.
We deployed a top-down basement methodology, off-site prefabrication of the facade cassettes and a 4D BIM sequencing model that compressed the critical path by eleven weeks.
Gallery
The project in detail.
Construction Process
Method and sequence.
- 01
Top-down excavation with diaphragm walls to 22 metres
- 02
Self-climbing formwork for the central core at a four-day cycle
- 03
Unitised facade installation from dedicated monorail hoists
- 04
Digital twin commissioning of all MEP systems before handover
Sustainability
Environmental performance.
- IGBC Platinum pre-certified
- 38% reduction in embodied carbon versus baseline
- 100% construction water recycled on site
- Rooftop solar meeting 14% of base building load
Timeline
From award to handover.
01
Design & Approvals
2021 – 2022
02
Substructure
2022 – 2023
03
Superstructure
2023 – 2024
04
Fit-out & Handover
2025
Planning something of this scale?
Tell us about your site, your programme and your ambition. Our directors respond to every enquiry personally.